

If you want to redesign your home or office, Live Home 3D is a powerful yet easy to use home design software that works on your Mac desktop offline.
We ranked Live Home 3D as one of the best home design apps for Macs because of the way it makes it easy for anyone to create detailed floor plans or house designs on a Mac desktop.
Unlike many modern home design tools, Live Home 3D still offers a lifetime purchase option. The developer currently sells Standard for $49.99 and Pro for $99.99, although pricing and promotions can change. Lifetime licences are also available through the Mac App Store, so it’s worth comparing both options before buying.
Live Home 3D is far more accessible and easier to use than professional CAD software on Macs but allows you to produce some highly impressive results.
In this review, we look at what Live Home 3D Free, Standard and Pro can do and give you our verdict on whether it’s worth using in 2026.
Live Home 3D Overview
Live Home 3D (formerly Live Interior 3D) is a home and interior design app that makes it easy to create anything from a single-room layout to a complete multi-story house.
You can draw a 2D floor plan from scratch or trace an existing plan before automatically turning it into a 3D model. You can then furnish and decorate the property, create realistic lighting, edit the terrain and explore the finished design from different viewpoints.
Live Home 3D runs natively on both Apple silicon and Intel Macs and currently requires macOS 11 or later. The core design and rendering tools work locally on your Mac, although an internet connection is required for online services such as Trimble 3D Warehouse and additional content.
Projects can also be transferred between the Mac, Windows and iOS/iPadOS versions, making it possible to start a design on one device and continue working on it elsewhere.
The software is available in English, German, French, Italian, Ukrainian, Russian, Japanese, Chinese (Simplified), Spanish and Portuguese.
2D and 3D Designs
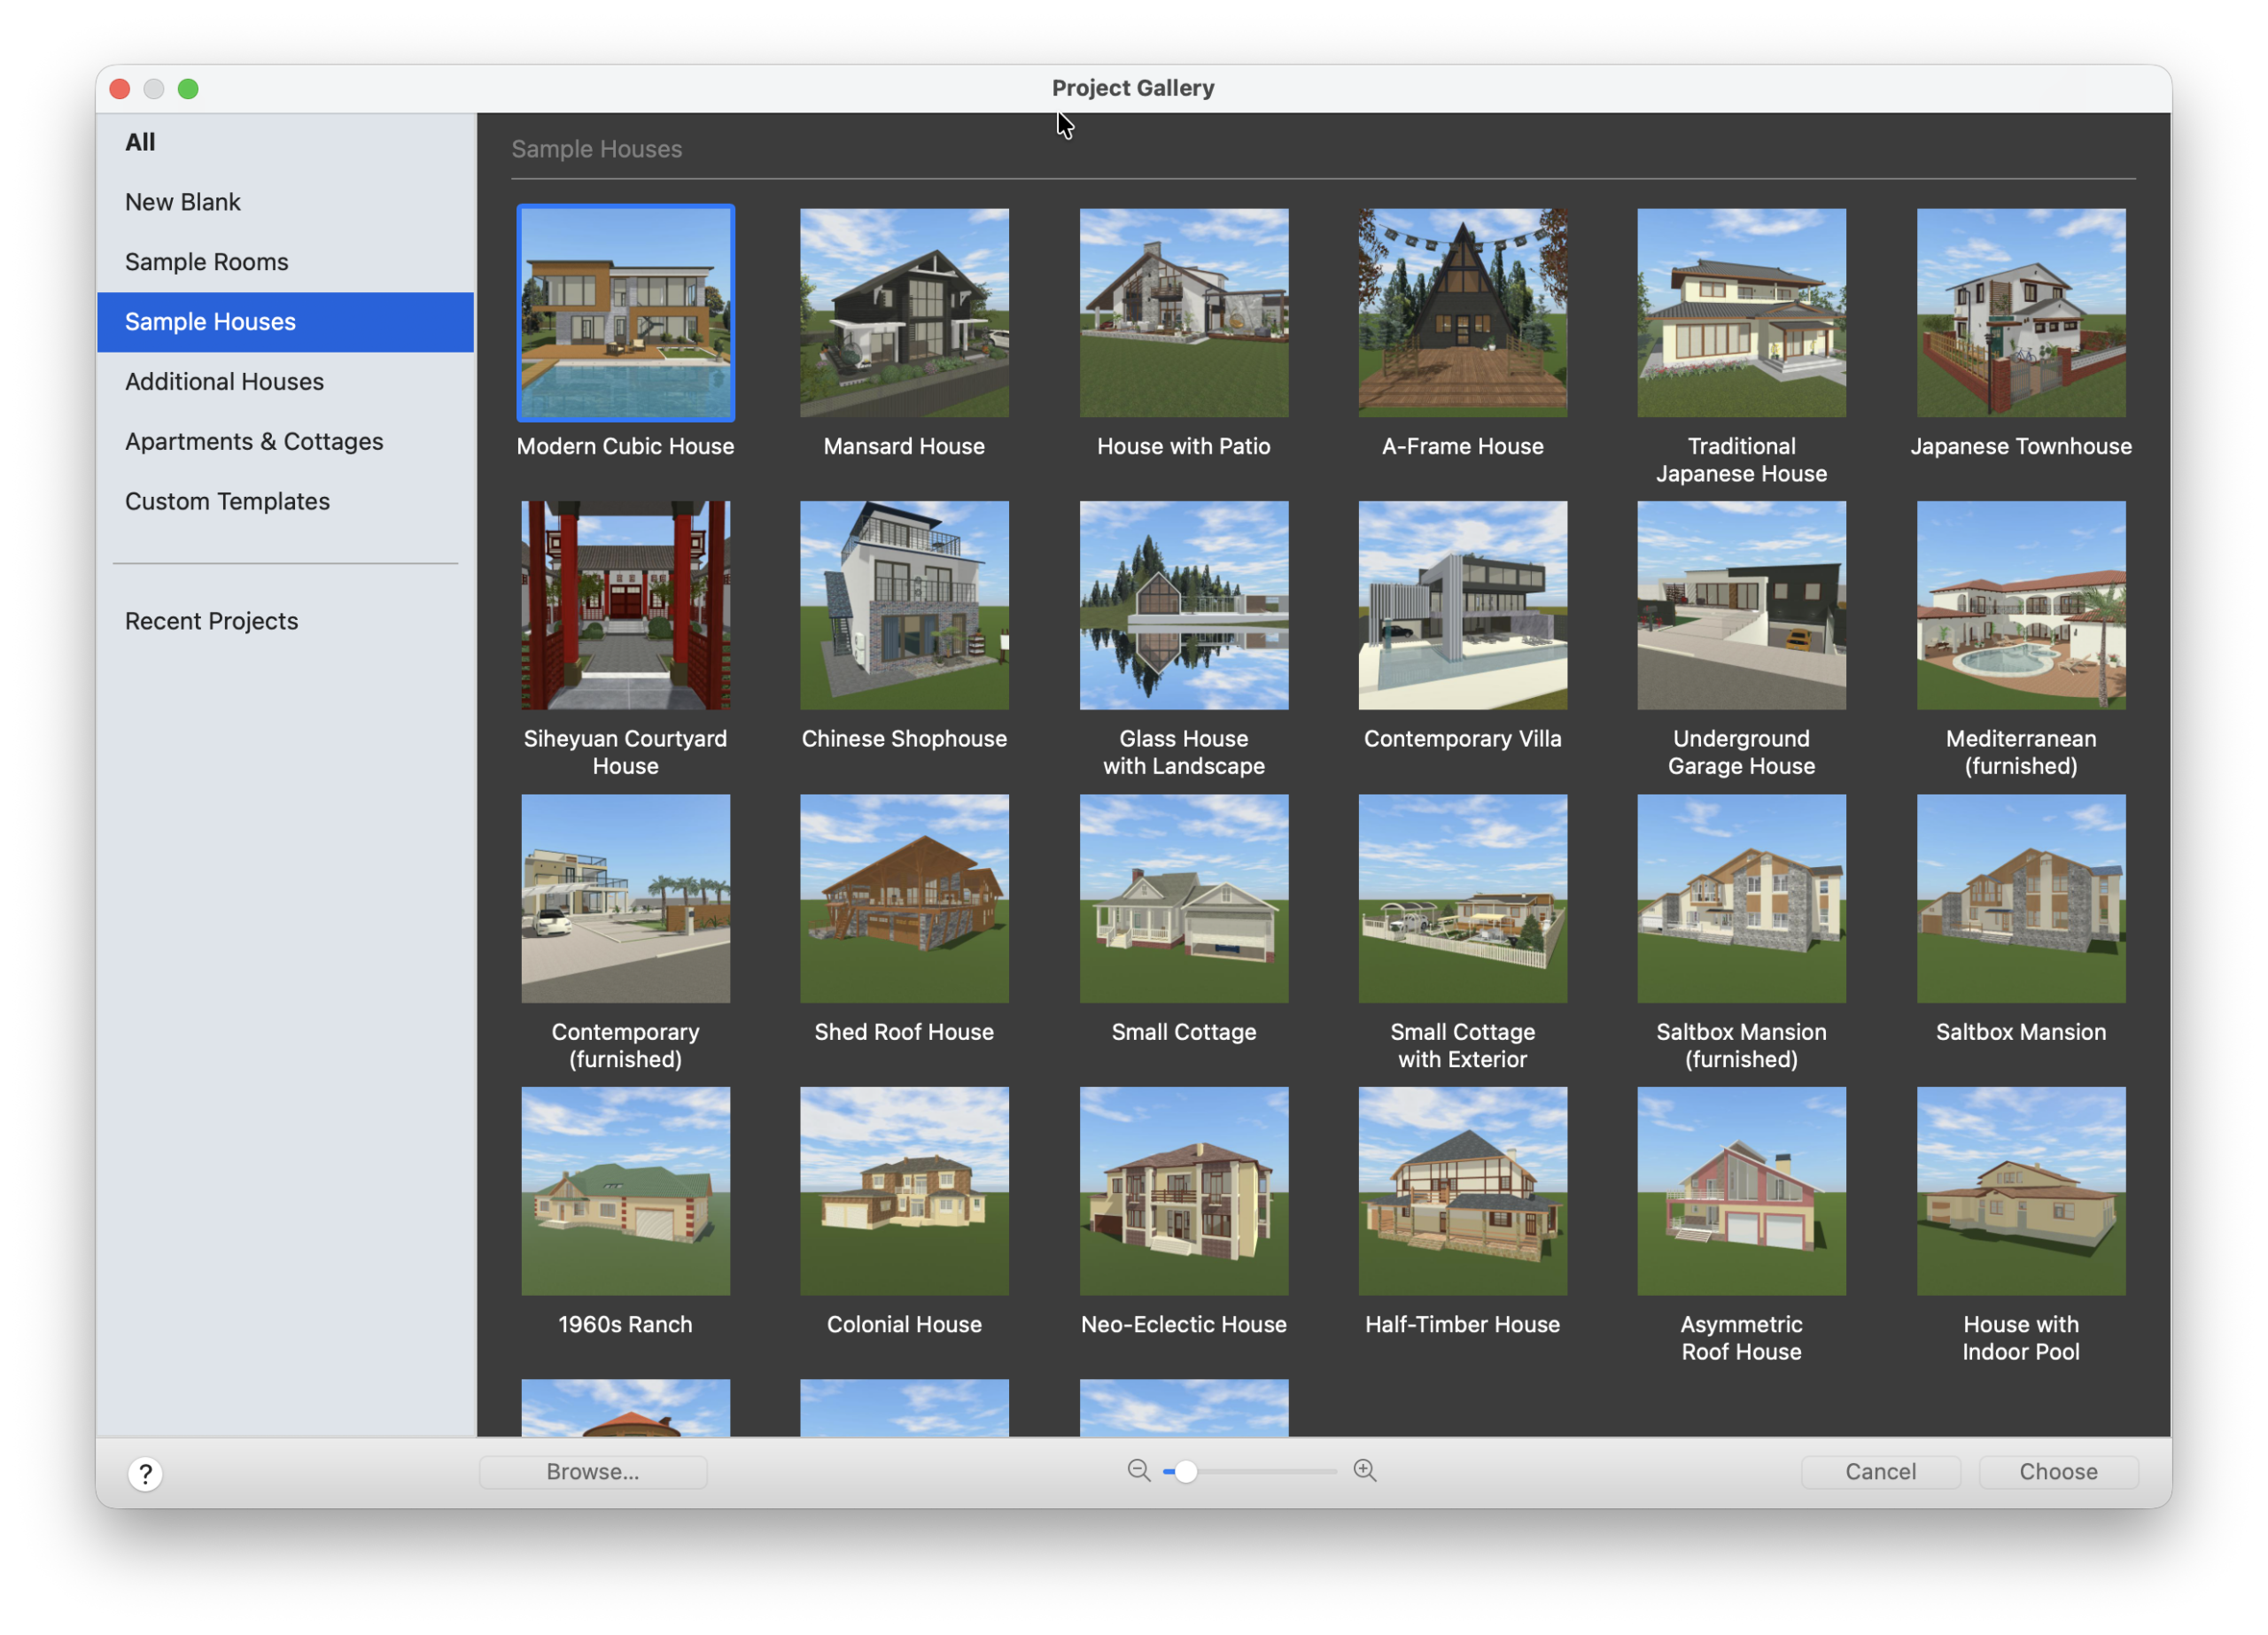
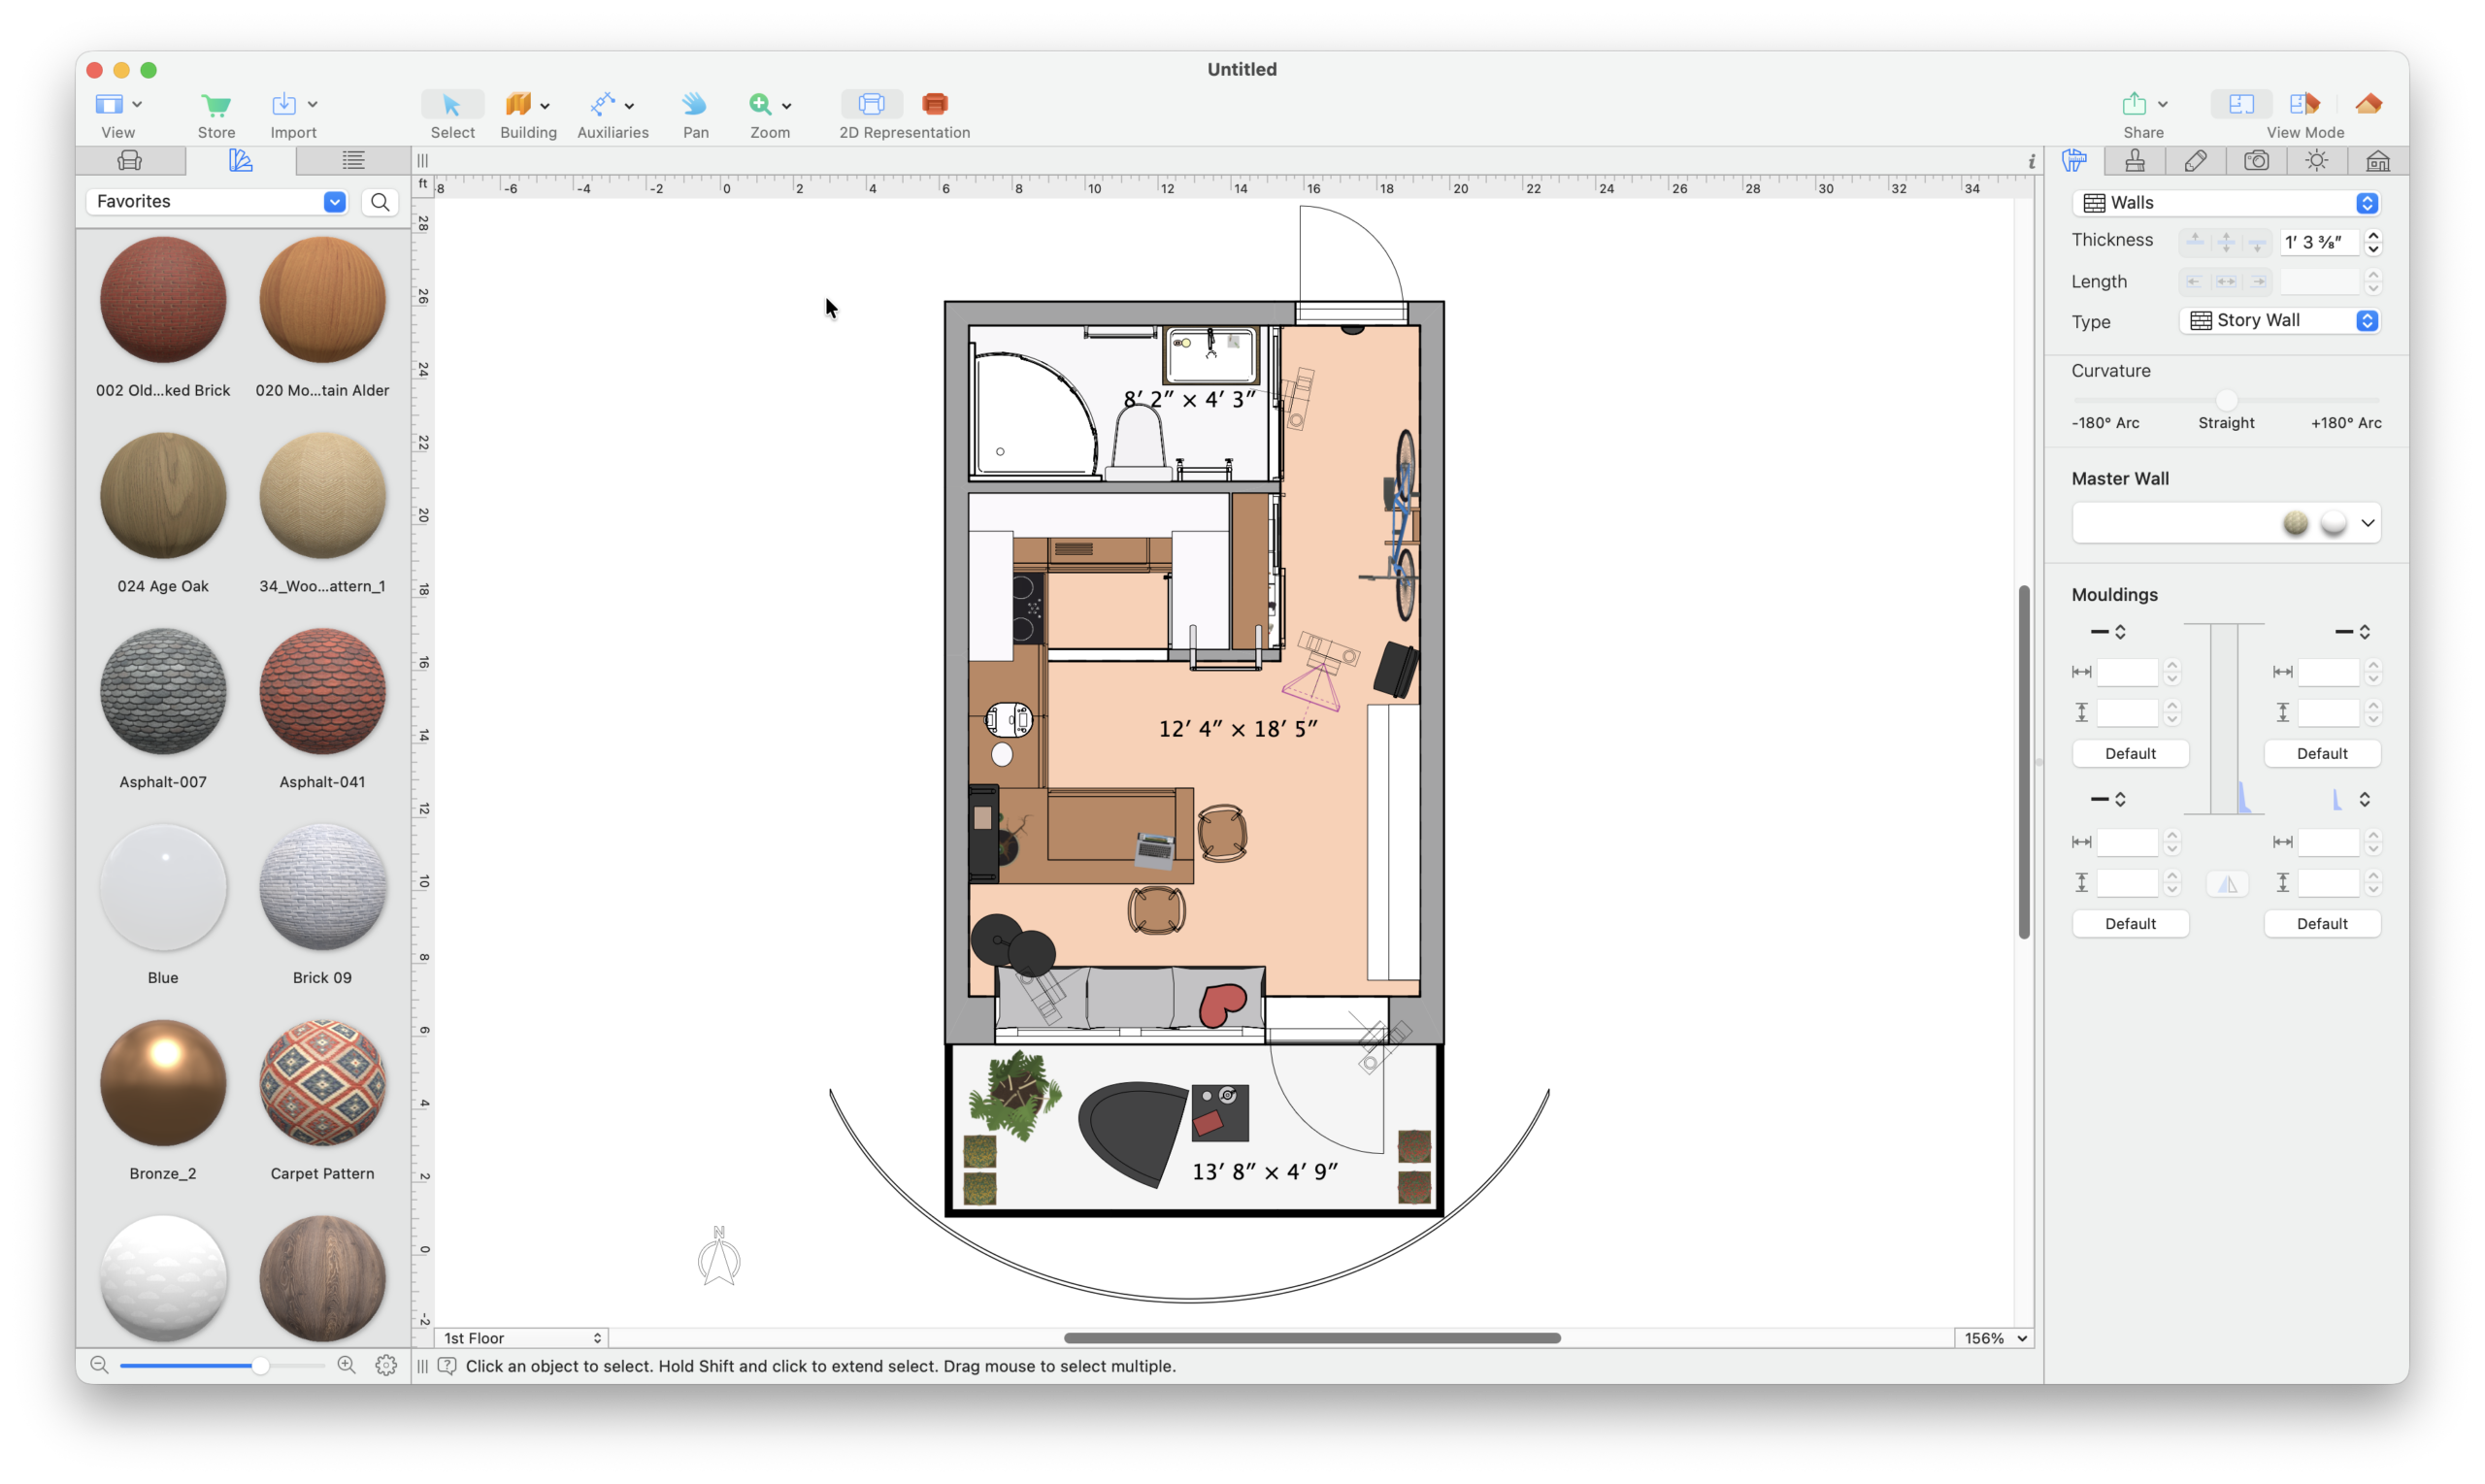
Live Home 3D allows you to create detailed 2D floor plans and then automatically build the corresponding structure in 3D.
You can create a floor plan from scratch using the drawing tools or import an existing plan and trace over it. Walls, rooms, doors and windows can then be positioned and adjusted precisely, with dimensions and measurements displayed as you work.
Once the basic structure is complete, you can furnish it with objects from the built-in library, change wall and floor finishes, adjust colours and materials, and move around the property in real time using the 3D view.
On compatible iPhone and iPad models, the Room Scanner uses Apple’s RoomPlan framework and LiDAR to scan rooms and create a 3D representation that can be brought into a project. Live Home 3D also supports integration with compatible Bosch laser measuring devices for more accurate measurements.
You can also set cameras and movie tracks to create walkthroughs and flyovers of your designs.
For more advanced projects, the Pro version provides additional tools for editing roofs, terrain and building elements, as well as elevation views and Boolean modelling operations that allow objects to be combined, subtracted, intersected or divided.
You can get really creative with the interior by easily dragging around furniture, walls, doors and change color schemes or fabrics easily.
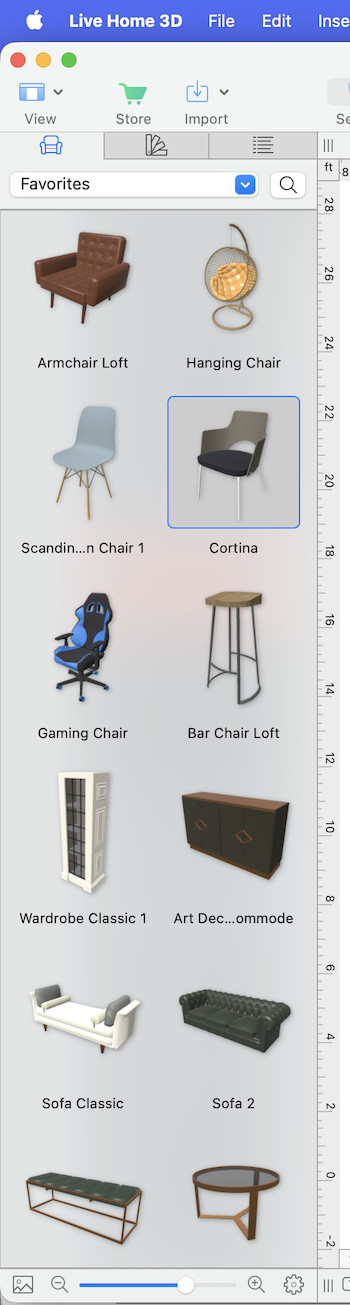
There’s a large built-in library containing around 2,400 3D objects and 2,100 materials, covering furniture, kitchens, appliances, doors, windows, decorations and much more.
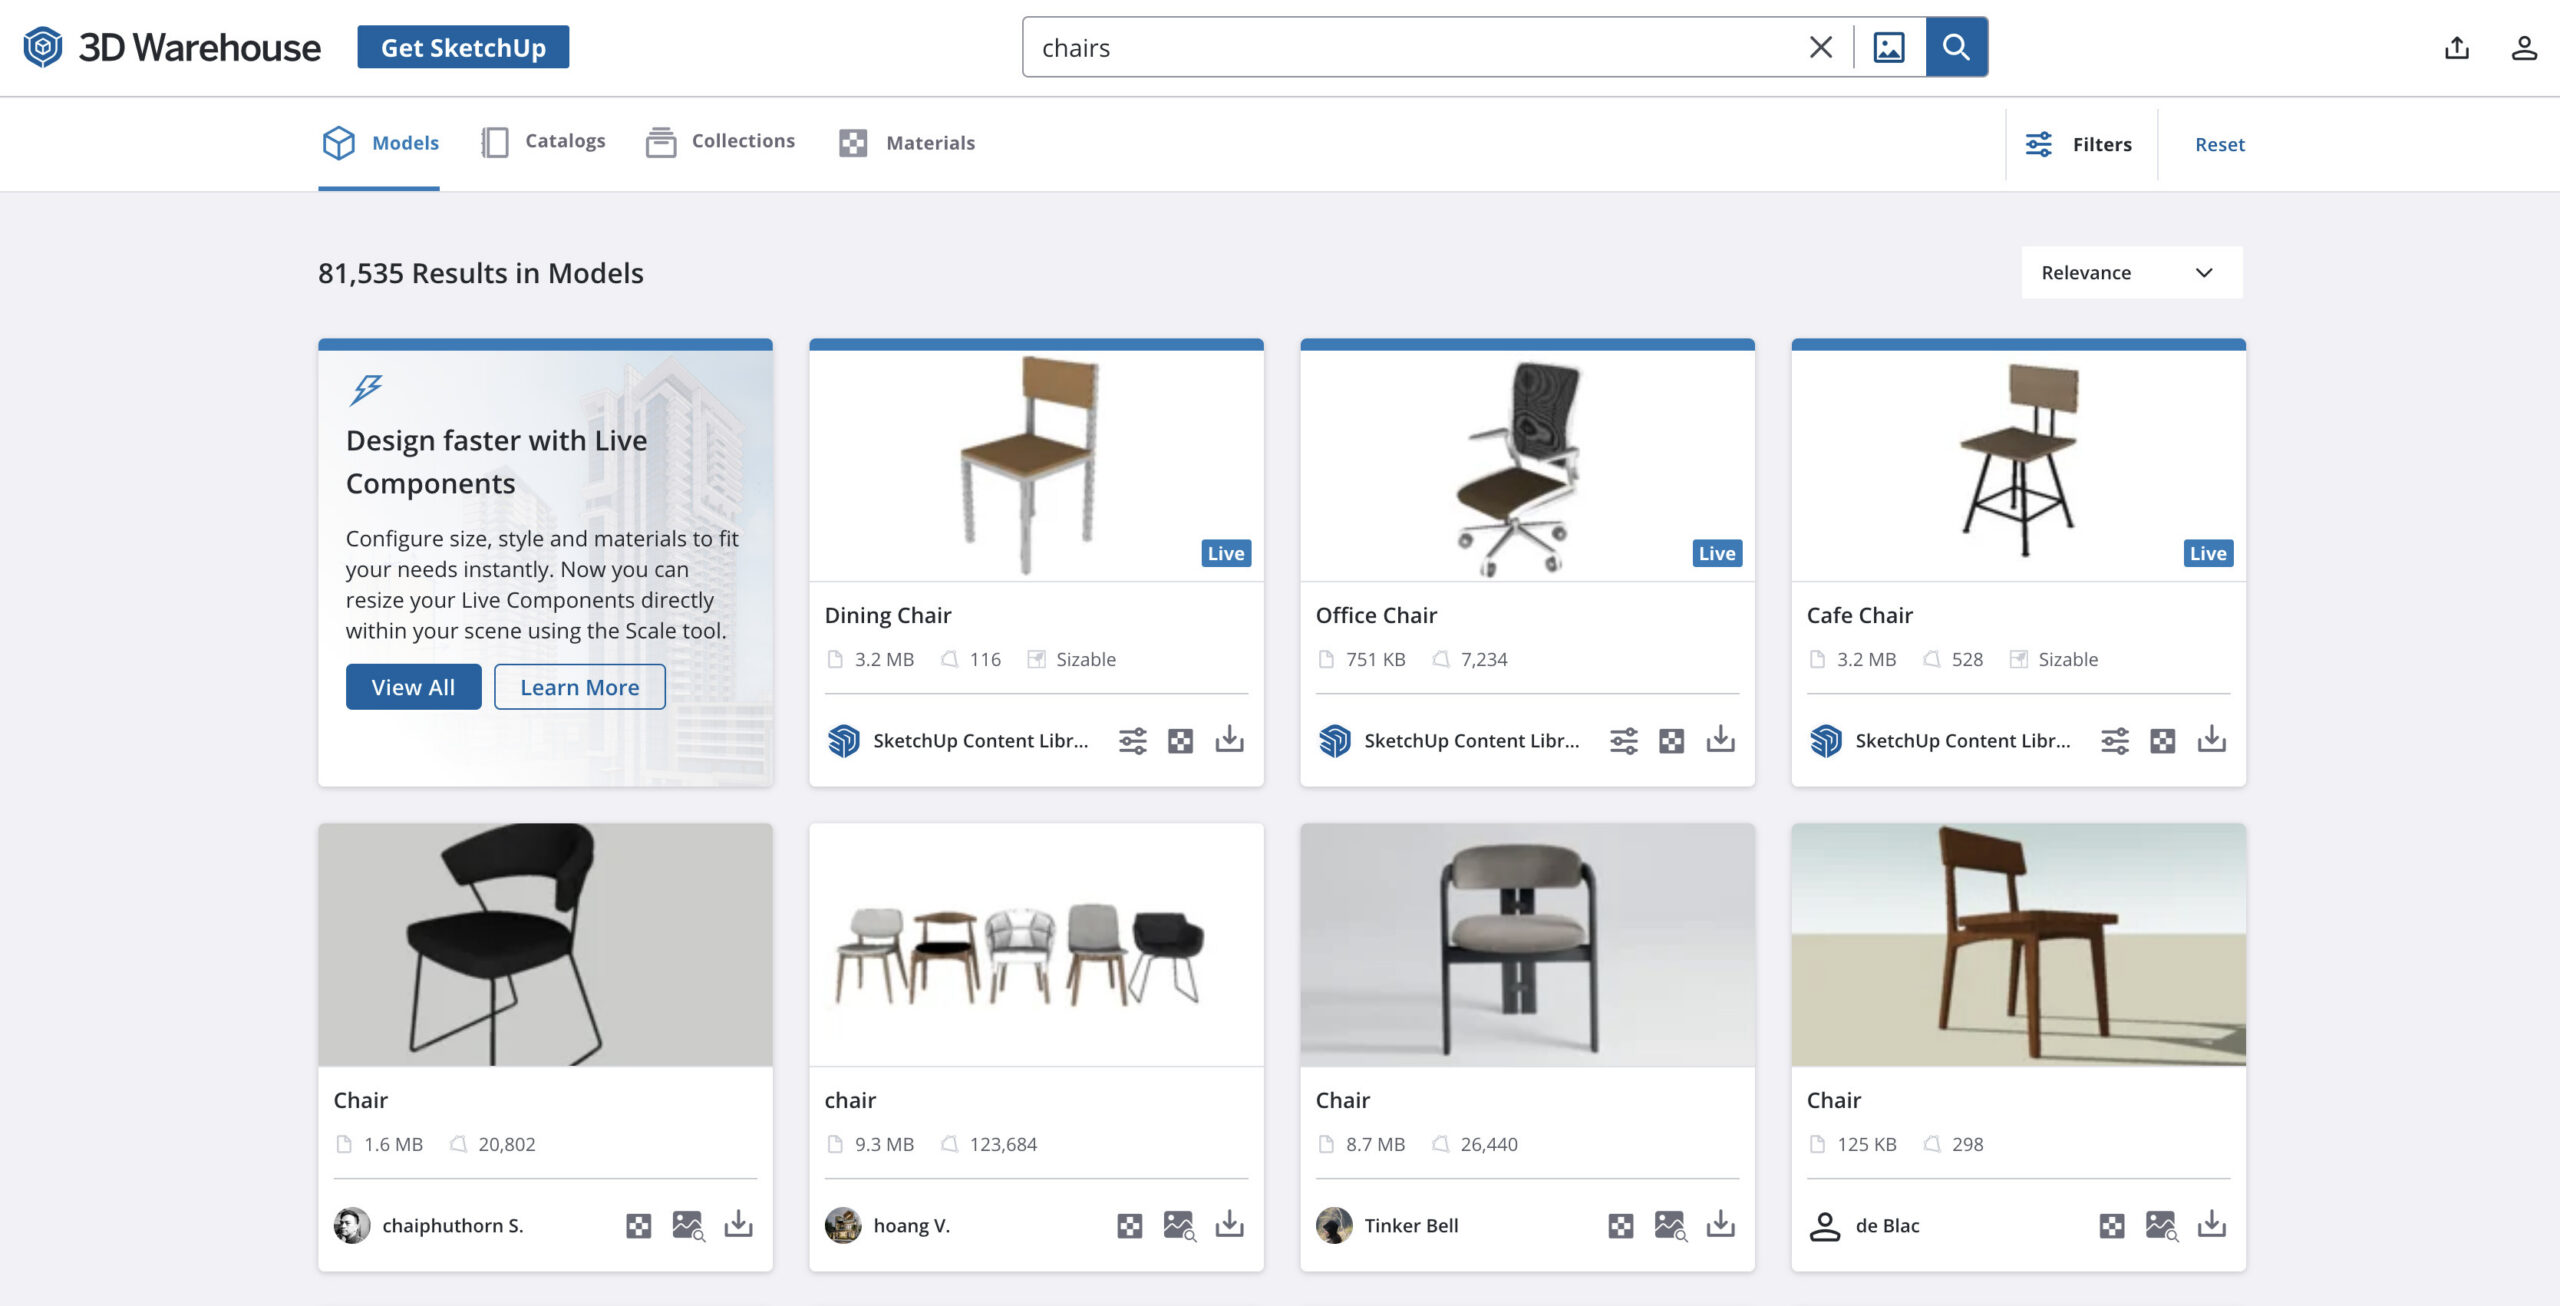
If you need something that isn’t included, Live Home 3D integrates with Trimble 3D Warehouse, allowing you to download thousands of additional 3D models. This is particularly useful for more specialized projects where you want to recreate specific furniture, appliances or architectural features.
You can also import your own custom 3D models in supported formats including COLLADA, FBX, OBJ and 3DS, making the software considerably more flexible than a simple drag-and-drop interior design application.
Real-Time 3D Rendering & Virtual Reality
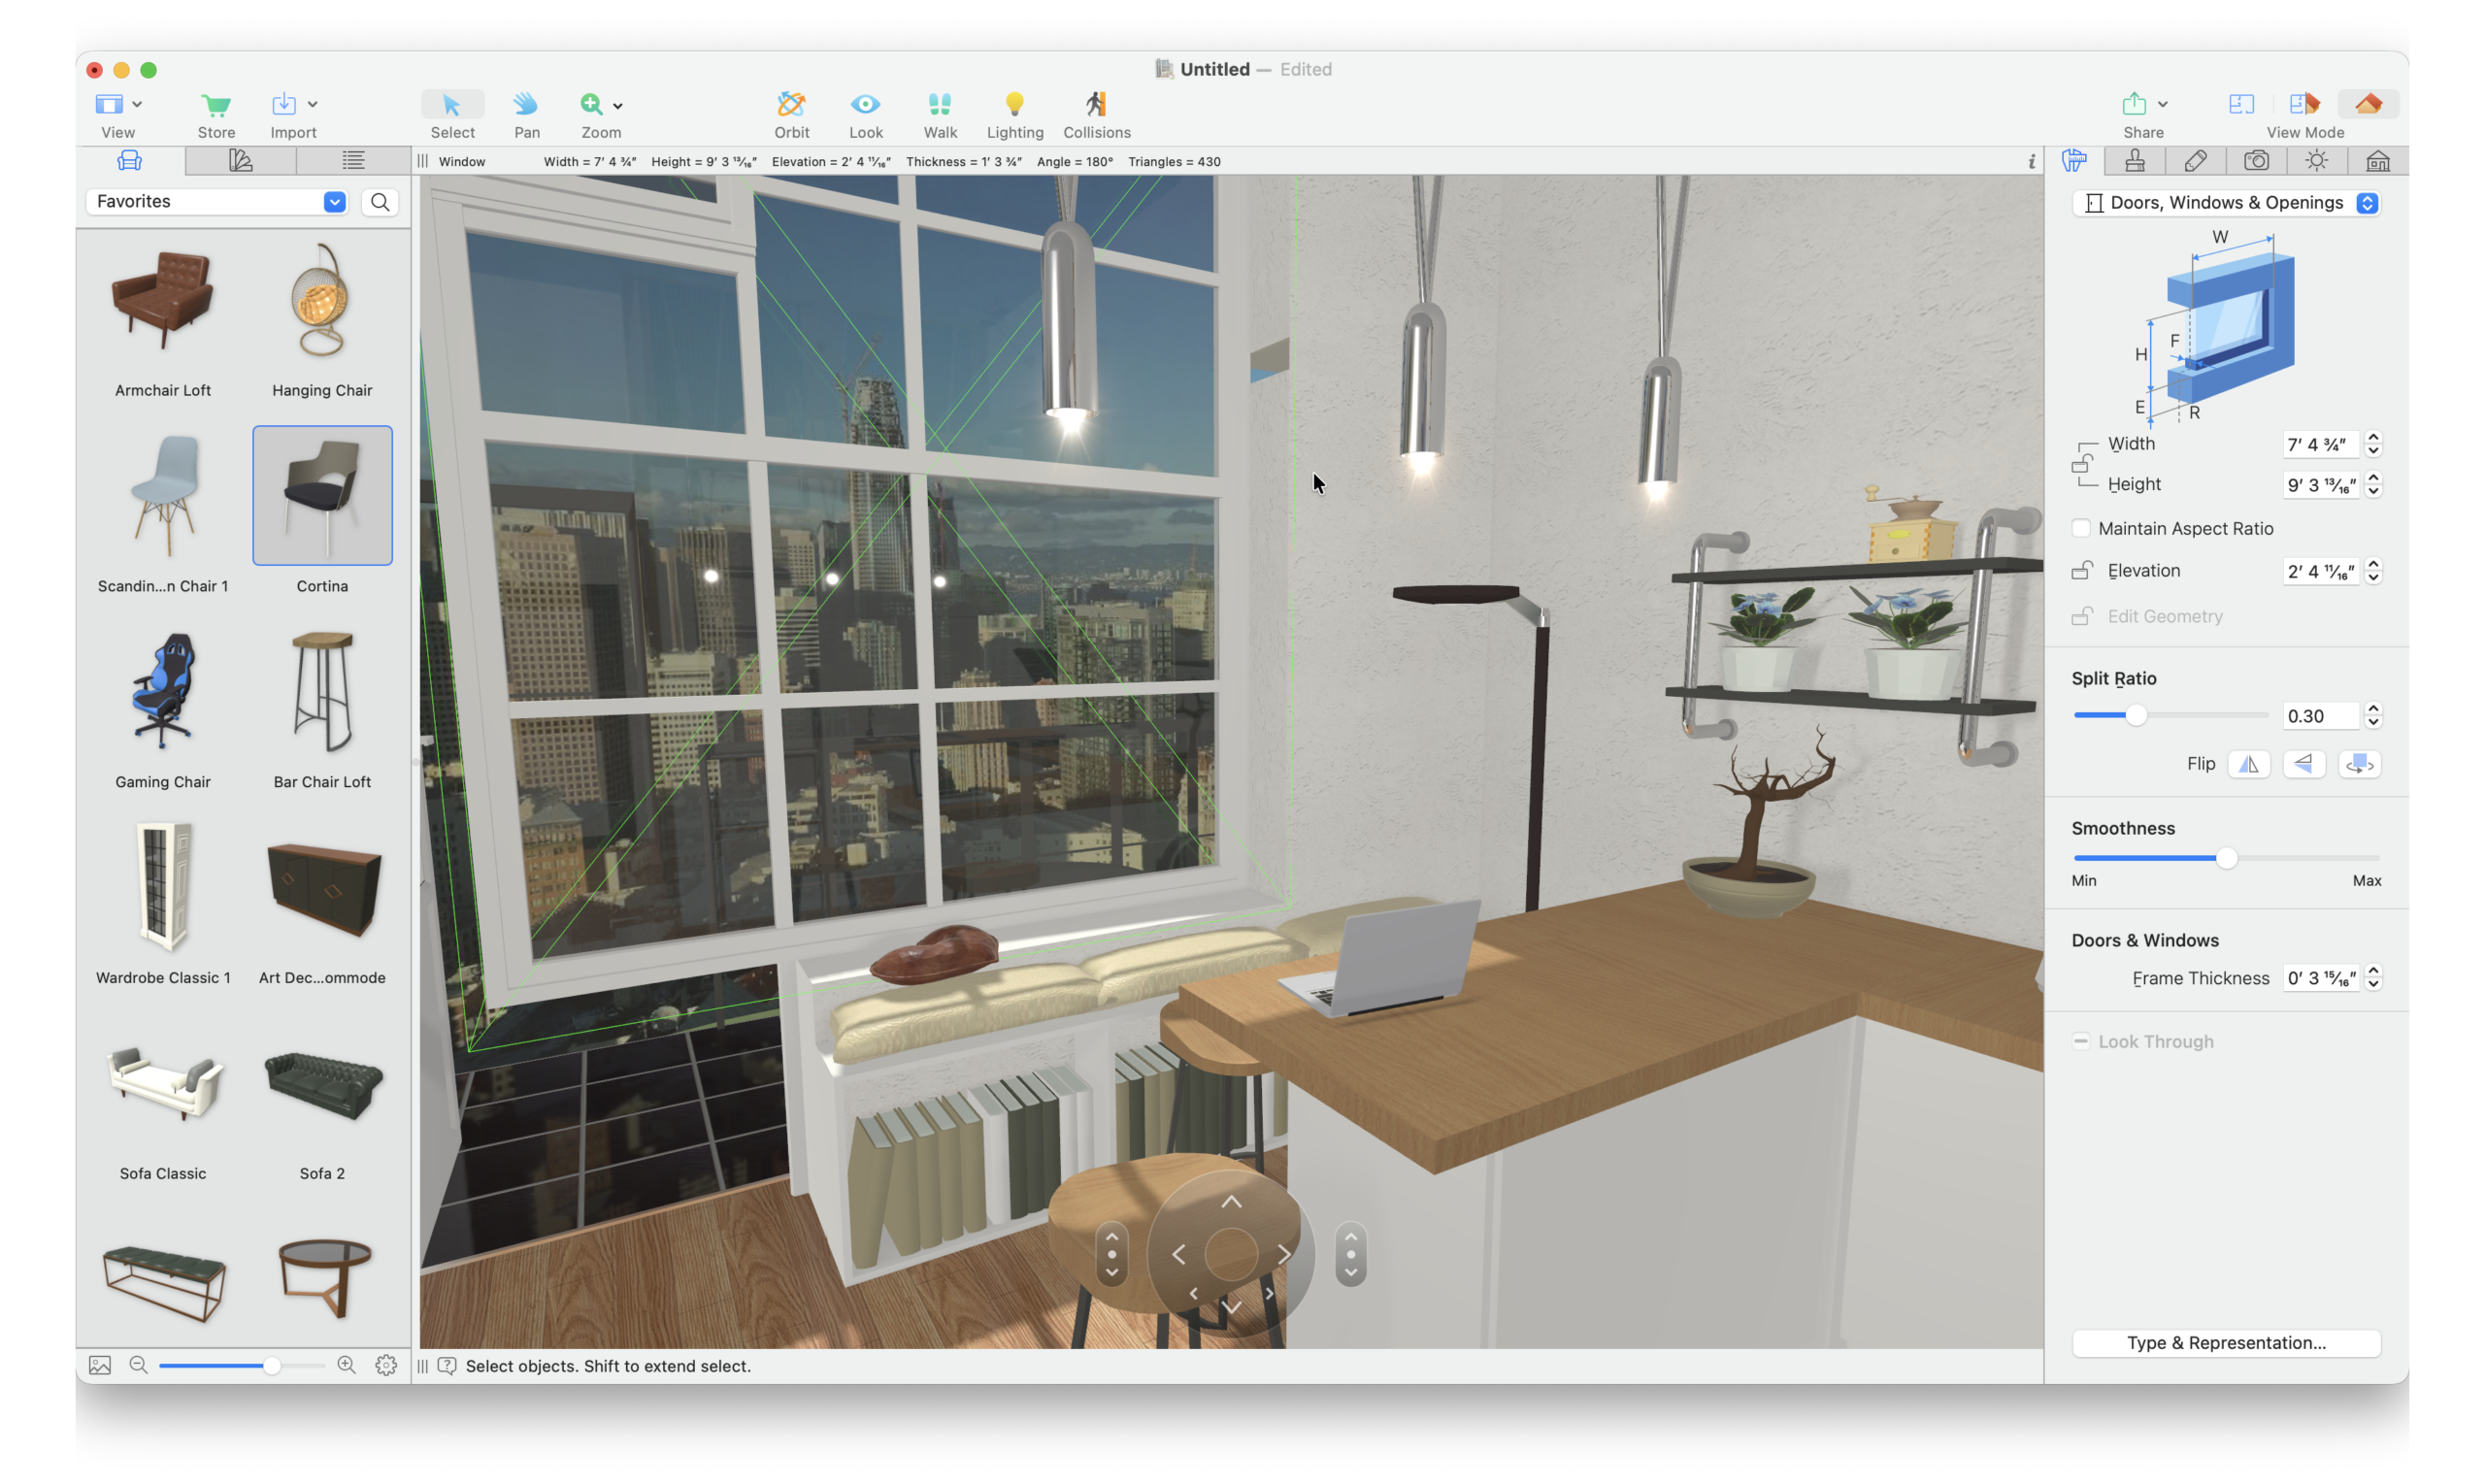
One of the best things about designing a new home or space is being able to see what it will actually look like before any work begins. Live Home 3D is particularly good at this because you can move around your design in real time and switch between 2D and 3D views.
You can position cameras around the property and create walkthroughs, flyovers and movie tracks. Still images can be exported in formats including JPEG, PNG and TIFF, while the software can also produce 360° panoramas and videos.
Photorealistic Rendering
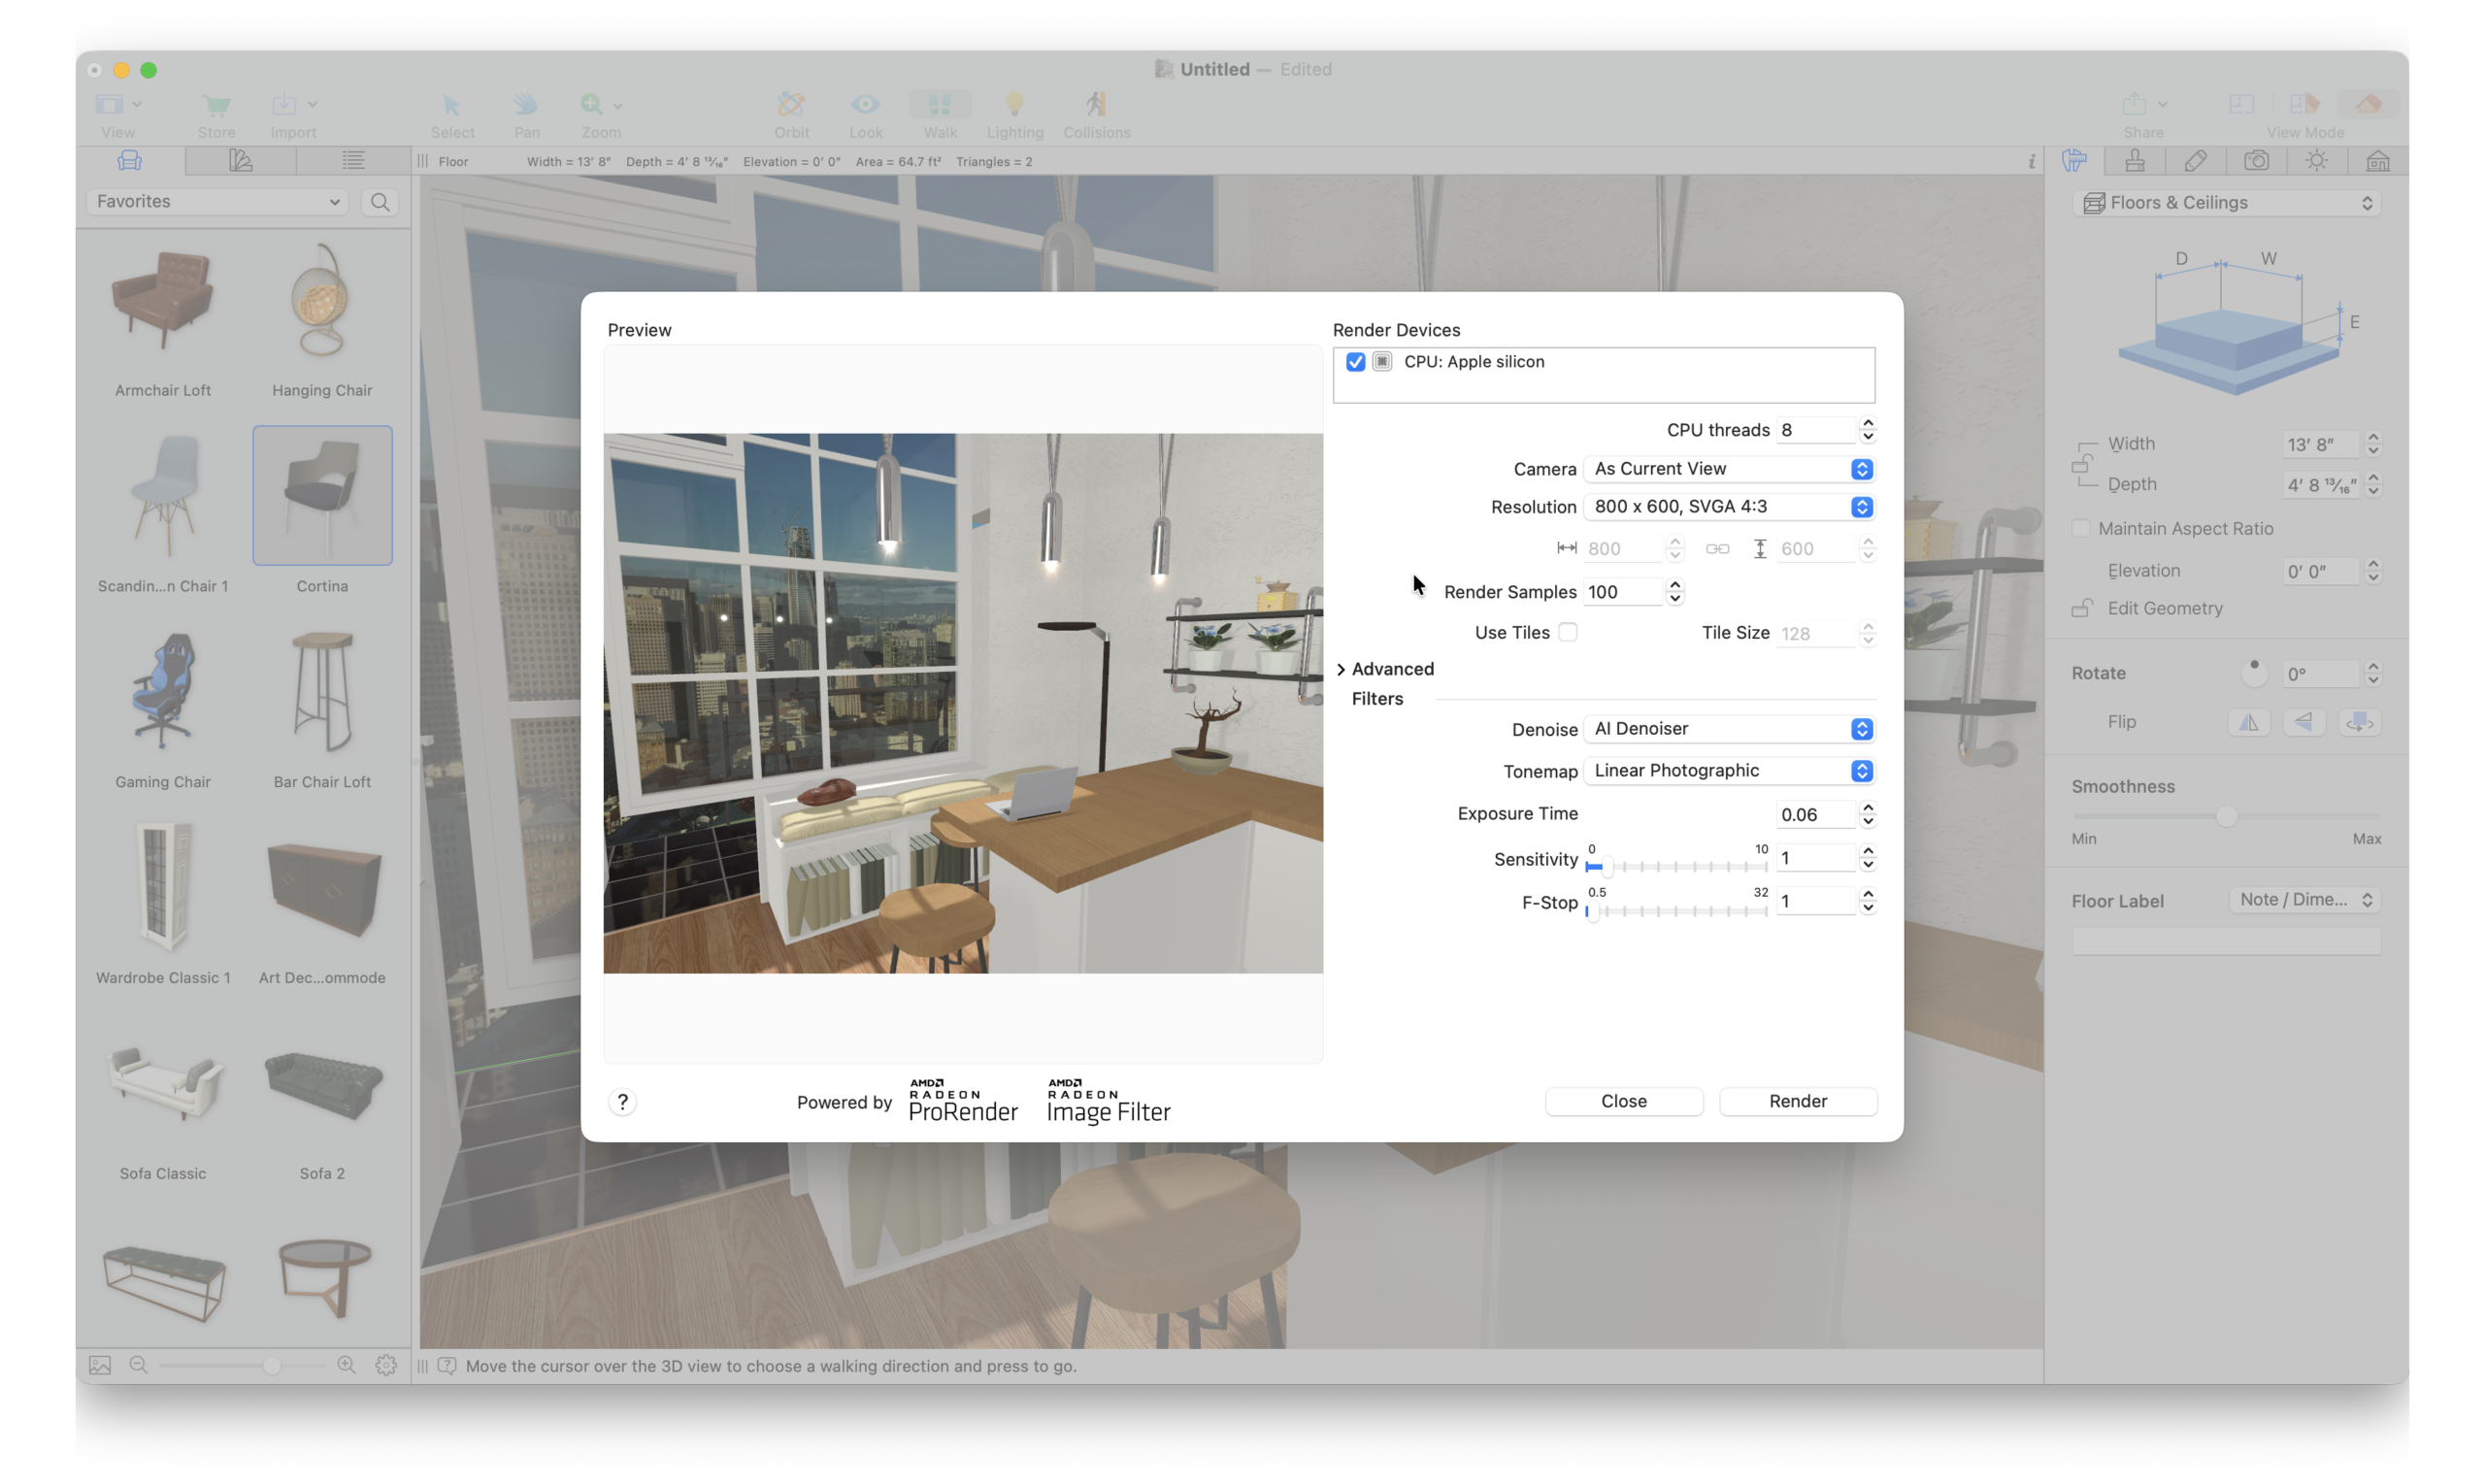
The Pro version goes considerably further with its rendering capabilities. It supports both AMD Radeon ProRender and the Cycles rendering engine, with Cycles providing physically based ray-traced rendering for more realistic lighting, reflections, shadows and materials.
On compatible Macs, Cycles can use GPU acceleration, making the rendering system particularly interesting for Apple silicon users.
Pro also allows much higher-resolution output, including still images up to 16,384 × 16,384 pixels, along with 4K video and high-resolution panoramic images.
This means Live Home 3D isn’t limited to basic 3D mockups. With the right materials, lighting and camera positioning, the Pro version can produce convincing photorealistic images that are suitable for presenting design concepts to clients or visualizing a proposed renovation.
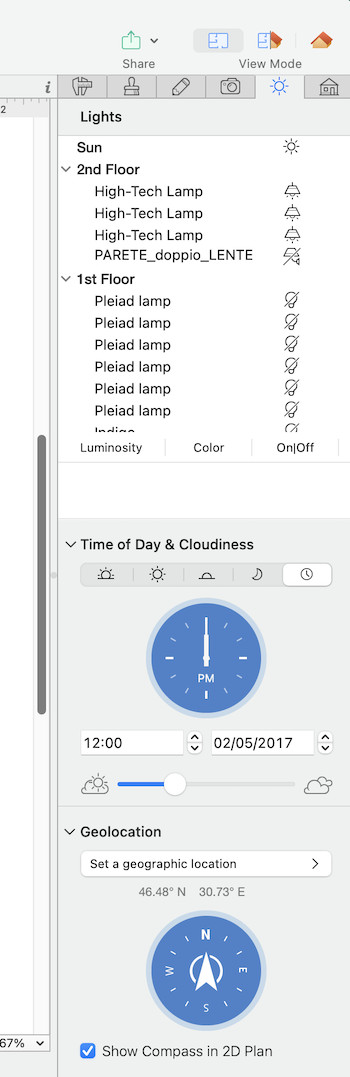
You can also change the date, time and geographical location of a project to see how natural sunlight affects the building. This is useful when planning extensions, patios, gardens and rooms where the amount of natural light is important.
The AR functionality on compatible Apple devices provides another way to visualize designs in the real world, allowing you to preview a planned space or building using an iPhone or iPad.
Furniture and Material Collections
You can experiment with furniture arrangements, colours and finishes without moving a single piece of furniture in the real world.
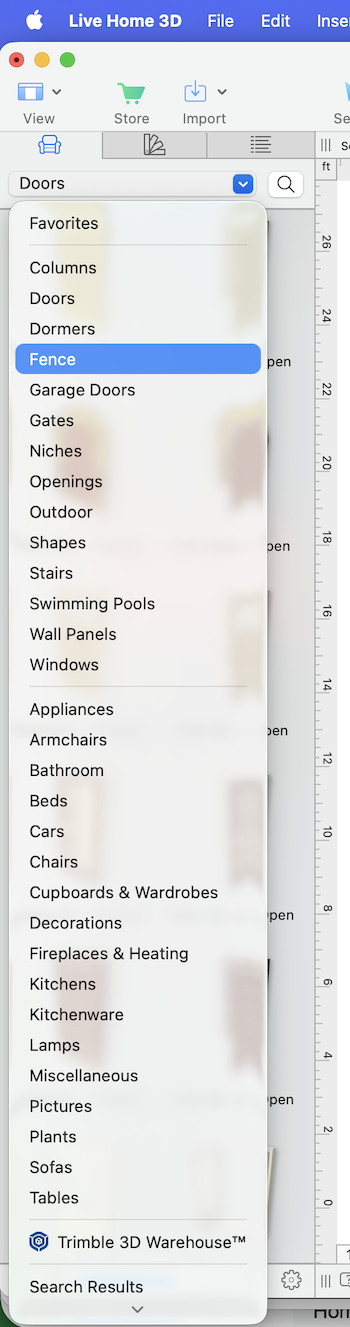
The built-in library contains around 2,400 3D objects and 2,100 materials, including furniture, lighting, kitchens, appliances, doors, windows, decorations and architectural elements.
Objects can be dragged directly into your design and repositioned in the 2D or 3D view. Materials can also be customized to change colours, textures and finishes.
The Pro version includes an Advanced Material Editor that gives you considerably more control over the appearance of surfaces, including reflective and glossy materials.
If the built-in library isn’t enough, you can also download additional models from Trimble 3D Warehouse or import your own 3D models.
iPhone and iPad App
Live Home 3D is also available as a separate app for iPhone and iPad, providing many of the same core home design tools found on the Mac.
You can create 2D floor plans, visualize them in 3D, furnish rooms and use Augmented Reality to preview designs. Apple Pencil support on compatible iPads also makes it easier to draw and edit floor plans precisely.
One particularly useful feature on compatible devices is the Room Scanner, which uses LiDAR and Apple’s RoomPlan technology to scan a room and automatically create a 3D representation.
Projects can be transferred between the Mac and mobile versions using services such as iCloud Drive, AirDrop and other cloud storage services, although the different versions are separate applications and licences rather than one universal subscription.
Live Home 3D is also available on Windows, so designs can be moved between Mac and Windows as well as Apple’s mobile platforms.
Live Home 3D Pro
Live Home 3D Pro is the version to choose if you want to move beyond basic room planning and create more detailed houses, buildings and outdoor spaces.
The Pro version adds a number of tools that are particularly useful for serious home design projects.
Terrain and Exterior Design
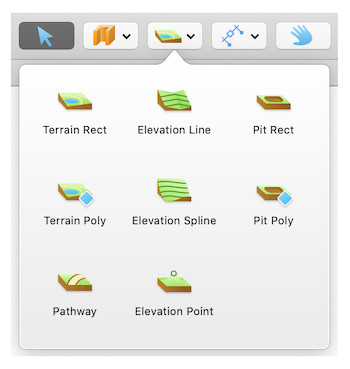
One of the biggest advantages of Pro is its terrain editing functionality. You can create and modify terrain using elevation points, lines and splines, and use Boolean operations to create more complex outdoor areas.
This makes it possible to model gardens, slopes, paths, driveways, pools and other exterior features rather than concentrating solely on the inside of a building.
Live Home 3D is still stronger for buildings and hard landscaping than detailed garden planting, so dedicated landscape design software may be preferable if plants and garden planning are your main priority.
Elevation View
Pro also includes an Elevation View that lets you examine the building from the side in 2D. This is useful when working on elevations, windows, doors, roofs and other architectural details.
You can create and edit more complex roofs, dormers, skylights, wall openings and other structural elements.
Advanced Material and Light Editors
The Advanced Material Editor provides greater control over the appearance of surfaces, including reflective and glossy materials.
There’s also a Light Editor that lets you create custom light sources and adjust properties such as direction, attenuation and glow. Combined with the Cycles and Radeon ProRender rendering engines, this gives Pro considerably more control over the final appearance of a project.
Boolean Modelling
Another useful Pro feature is the ability to combine compatible 3D objects using Boolean operations such as Union, Subtract, Intersect, Exclude and Divide.
This makes it possible to create more complex custom shapes rather than relying entirely on the objects supplied in the library.
Advanced Cameras and Export
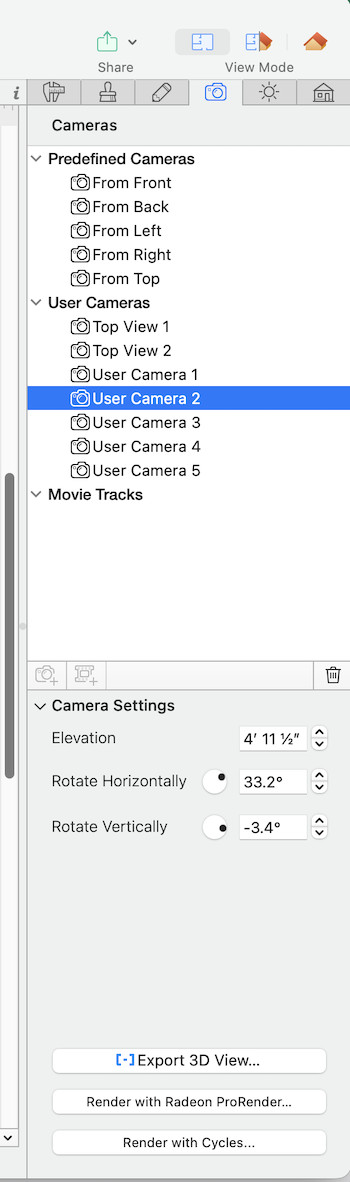
Pro provides additional camera controls and much higher-resolution output. You can export still images, videos, panoramas and 3D models in a range of formats for use in other applications.
Supported 3D export formats include options such as OBJ, FBX, USDZ, glTF, X3D and SketchUp-compatible formats, depending on the platform and workflow.
You can also customize where you want the cameras for 3D views to be placed in your designs.
Pro therefore isn’t simply a version with more furniture and export options. It provides considerably more control over the actual modelling, lighting, terrain and presentation of a project.
Is Live Home 3D Good for Professional Use?
Although Live Home 3D is designed to be much easier to learn than professional CAD software, the Pro version is capable enough for many professional visualization and interior design projects.
Its combination of 2D floor plans, 3D modelling, terrain editing, custom materials, advanced lighting, photorealistic Cycles rendering and high-resolution exports makes it suitable for presenting renovation concepts, interior layouts and architectural ideas to clients.
However, it shouldn’t be regarded as a replacement for specialist architectural CAD or BIM software when you need construction documentation, detailed technical drawings, structural engineering or industry-standard BIM workflows.
In other words, Live Home 3D occupies a useful middle ground: considerably easier to use than professional CAD, but substantially more capable than basic room-planning apps.
Drawbacks
Live Home 3D is one of the most accessible house design tools we’ve used, although there are still some limitations worth knowing about.
The main weakness is that Live Home 3D is better suited to designing buildings and hard landscaping than detailed garden and planting plans. The Pro version has considerably improved exterior capabilities, including terrain editing, elevation tools, pathways, driveways, pools and Boolean modelling, but dedicated landscape design software can still be a better choice if detailed planting and garden planning are your main priorities.
There is also a large amount of Additional Content available for Live Home 3D, including outdoor materials, exotic houses and children’s items, but some of this content costs extra. There is also other dedicated landscaping software for Mac that can do a better job of outdoor work though if that’s your main focus.
Another limitation compared with professional CAD software is the lack of a conventional layer system for separating disciplines such as electrical layouts, plumbing and furniture. The Project Tree does provide object visibility and locking controls, but it isn’t as sophisticated as the layer management found in professional architectural CAD applications.
There’s no phone support for Live Home 3D. However, BeLight Software provides online support and documentation, and users can submit support requests directly to the developer. There’s also a support forum where users can find answers to common questions and discuss problems with other Live Home 3D users.
Live Home 3D Pricing
Live Home 3D is available with Free, Standard and Pro functionality. The Free version is useful for trying out the software, but it has restrictions on projects, output and some advanced functionality.
The current lifetime pricing from the developer is:
| Version | Regular Price | Current Price |
|---|---|---|
| Live Home 3D Standard | $59.99 | $49.99 |
| Live Home 3D Pro | $149.99 | $99.99 |
Prices and promotions can change, so check the developer’s website before buying.
Live Home 3D Standard
Standard is the better choice for homeowners who primarily want to create floor plans, furnish rooms and visualize a house in 3D.
It provides unlimited projects and multiple floors, along with the main 2D and 3D design tools. However, it lacks some of the more advanced Pro functionality such as terrain editing, elevation views, advanced material and lighting controls and the highest-resolution rendering options.
Live Home 3D Pro
For more serious house design, we think Pro is worth the extra $50 at the current promotional price.
It adds terrain editing, advanced roof and building tools, elevation views, Boolean modelling, advanced materials and lighting, enhanced camera controls and much higher-resolution rendering and 3D export options.
The biggest advantage is that Pro is still available as a lifetime licence rather than requiring an ongoing subscription.
It’s worth noting that the Mac App Store now also offers lifetime purchase options as well as subscriptions, so the old advice to avoid the App Store because it is subscription-only is no longer applicable. Compare the current prices and licence terms before buying.
| Feature | Live Home 3D Free | Standard | Pro |
|---|---|---|---|
| macOS / Windows | ✅ | ✅ | ✅ |
| 2D Floor Plans | ✅ | ✅ | ✅ |
| 3D Real-Time Visualization | ✅ | ✅ | ✅ |
| 3D Walkthroughs & Flyovers | Limited | ✅ | ✅ |
| Projects | Limited | Unlimited | Unlimited |
| Multiple Stories | Up to 2 | Unlimited | Unlimited |
| Furniture & Material Library | 2,400+ objects / 2,100 materials | 2,400+ / 2,100 | 2,400+ / 2,100 |
| Trimble 3D Warehouse | ✅ | ✅ | ✅ |
| Custom 3D Model Import | Limited | ✅ | ✅ |
| Terrain Editing | ❌ | ❌ | ✅ |
| Advanced Roof Editing | Limited | ✅ | ✅ |
| Elevation View | ❌ | ❌ | ✅ |
| Boolean Modelling | ❌ | ❌ | ✅ |
| Advanced Material Editor | ❌ | ❌ | ✅ |
| Light Editor | ❌ | ❌ | ✅ |
| Advanced Camera Controls | ❌ | ❌ | ✅ |
| Cycles / Radeon ProRender | Limited | Limited | Full |
| High-Resolution Still Rendering | Limited | Limited | ✅ |
| 4K Video Export | ❌ | Limited | ✅ |
| 360° Panoramas | Limited | ✅ | ✅ |
| 3D Model Export | Limited | Limited | Extensive |
| AR / Room Scanning (iOS/iPadOS) | Limited | ✅ | ✅ |
| Lifetime Licence Available | ✅ | ✅ | ✅ |
Summary
Free: Good for trying Live Home 3D and creating simple projects, although output and project functionality are restricted.
Standard: The best choice for most homeowners and DIY users who want to create detailed floor plans, furnish rooms and visualize their home in 3D without paying for advanced professional tools.
Pro: The best choice for serious home design projects, particularly if you need terrain editing, elevation views, advanced lighting and materials, Boolean modelling, high-resolution photorealistic rendering or extensive 3D export options.
For most casual users, Standard is likely to be enough. However, at the current promotional price, the additional $50 for Pro provides a substantial increase in functionality and makes it the version we’d recommend for anyone planning a major renovation, extension or new-build project.
FAQ
Is Live Home 3D free?
Yes. Live Home 3D has a free version that lets you try the core floor-planning and 3D design tools, although it has restrictions on projects, output and some advanced features. Paid Standard and Pro versions remove these limitations and add additional functionality.
Is Live Home 3D a one-time purchase?
Yes. Live Home 3D Standard and Pro are available as lifetime licences when purchased from the developer. The Mac App Store also offers lifetime purchase options alongside subscriptions, so it’s worth comparing the current prices before buying.
Is Live Home 3D Pro worth it?
For serious home design projects, we think Live Home 3D Pro is worth the extra cost. It adds terrain editing, elevation views, Boolean modelling, advanced materials and lighting, more sophisticated camera controls, photorealistic Cycles rendering and higher-resolution exports.
For simply creating floor plans and arranging furniture, however, the Standard version should be sufficient for most homeowners.
Does Live Home 3D work on Apple silicon Macs?
Yes. Live Home 3D runs natively on Apple silicon Macs as well as Intel Macs and currently requires macOS 11 or later. Compatible Apple silicon Macs can also take advantage of GPU-accelerated Cycles rendering for faster photorealistic rendering.
Can Live Home 3D create floor plans?
Yes. Creating 2D floor plans is one of Live Home 3D’s main features. You can draw a plan from scratch or trace an imported floor plan, then automatically turn the layout into a 3D model. You can add walls, doors, windows, furniture and other elements and view the result in real time.
Compatible iPhones and iPads with LiDAR can also scan rooms using Apple’s RoomPlan technology and create a 3D representation that can be used as the basis for a design.
Can Live Home 3D import SketchUp models?
Yes. Live Home 3D supports importing and exporting several 3D formats, including formats compatible with SketchUp workflows. It can also import formats such as OBJ, FBX and COLLADA, allowing you to bring custom models into your designs.
However, it shouldn’t be considered a direct replacement for SketchUp if you need SketchUp’s more advanced modelling ecosystem and professional workflows.
Is Live Home 3D good for professional architectural design?
Live Home 3D Pro is capable enough for many professional visualization, interior design and renovation projects. Its 2D floor plans, 3D modelling, terrain editing, advanced materials, lighting and photorealistic rendering make it useful for presenting design concepts to clients.
However, it isn’t a full replacement for professional architectural CAD or BIM software when you need detailed construction documentation, structural engineering, technical drawings or sophisticated BIM workflows. It is best viewed as a middle ground between basic home-planning software and professional CAD.